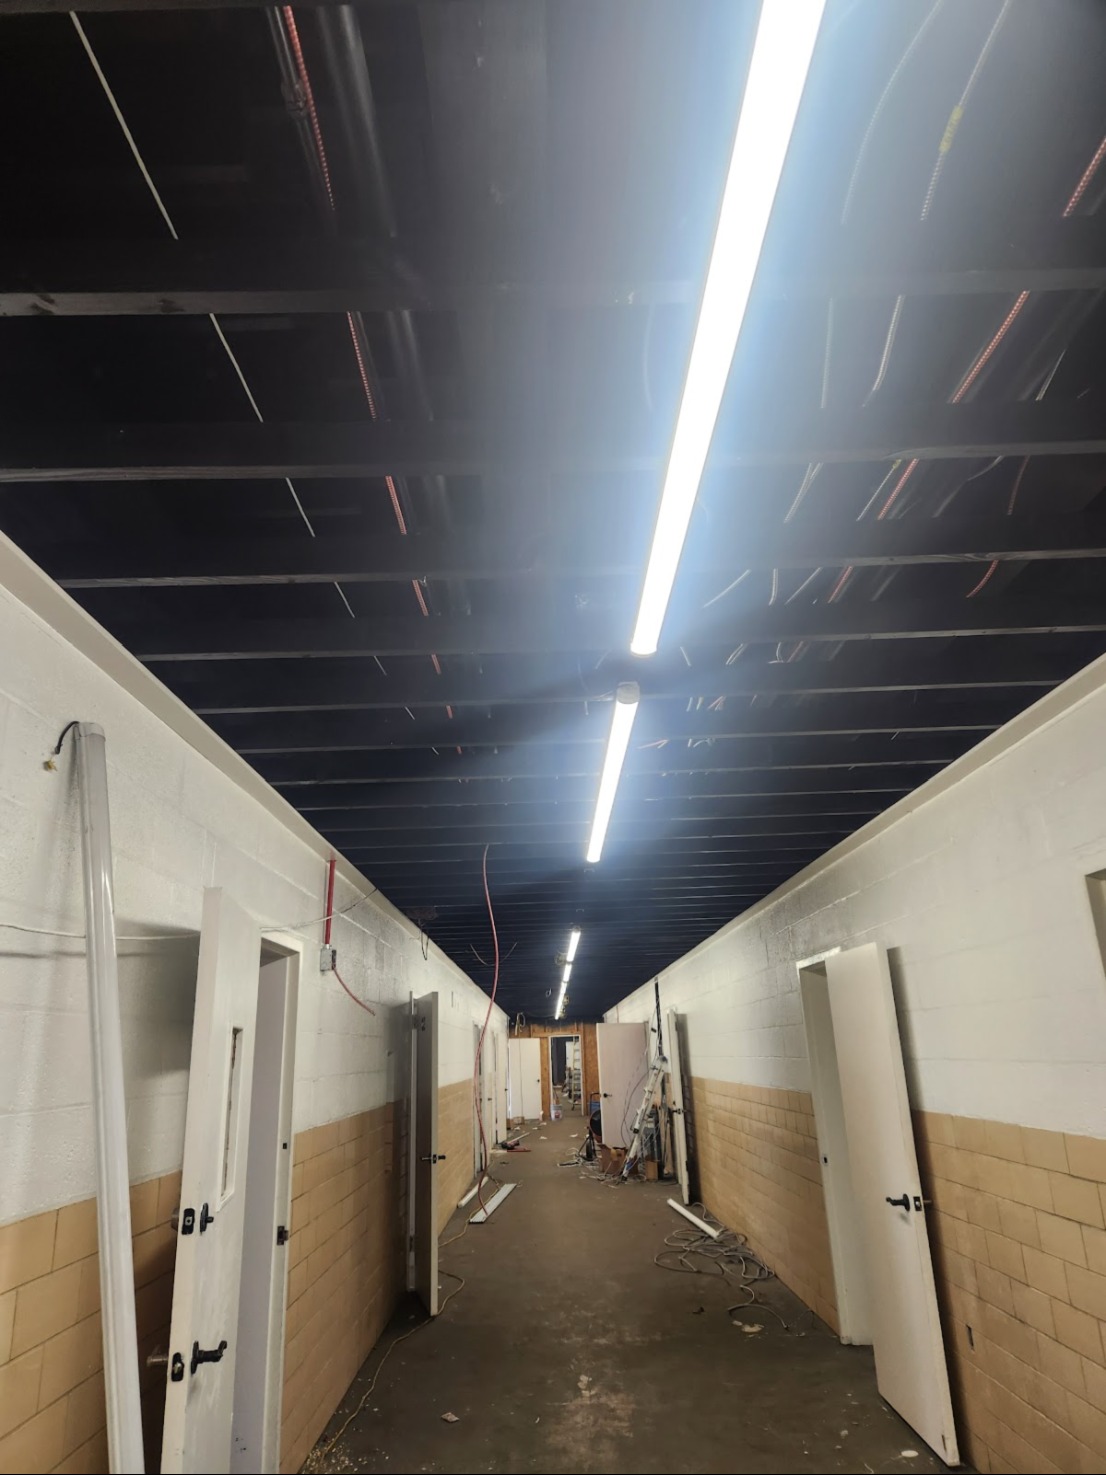
Electrical Scope for Tenant Build-Outs
We install the systems your space needs to open on schedule:
- Power distribution, subpanels, and feeders
- Lighting layout and controls
- Receptacles, floor boxes, and workstation power
- Dedicated circuits for kitchen and IT equipment
- Emergency and exit lighting
- Low-voltage rough-in coordination
- Signage and storefront power
Coordinated With Your Project
Build-outs move fast and involve many trades. We review drawings early, flag conflicts before they become change orders, and keep the electrical work on pace with framing, drywall, and ceilings.
Our team handles permits and inspections, so the electrical work is ready to pass when the inspector arrives.
We also plan around the realities of the building: shared service risers in office towers, limited panel space in older retail strips, and work windows imposed by property management. Knowing those constraints early keeps the schedule honest.
Design Support When Drawings Change
Space plans evolve during a build-out — a wall moves, a kitchen grows, the data room ends up somewhere else. When that happens, we re-price the affected electrical scope quickly so your team can decide with real numbers instead of holding the whole job open.
Because our crews work the full electrical scope, one change doesn't cascade through multiple vendors. The same crew that roughed in the power finishes the fixtures and tests the circuits, which keeps accountability in one place.
From Retail to Office
We work in office suites, retail storefronts, medical spaces, and restaurants. Each has its own electrical rhythm: offices need workstation power that supports reconfiguration, retail needs lighting that sells the product, and food service needs dedicated equipment circuits that pass health and electrical inspections alike.
Whatever the space, the goal is the same — a certificate of occupancy with no electrical items left open. Call (202) 521-4835 to bring us into your next build-out.
Capacity Planning Before the Walls Close
The most expensive build-out mistake is sizing the electrical system for opening day. A restaurant that adds a second espresso machine, an office that doubles its workstation count, or a retailer that adds a lighting-heavy display wall all discover the same thing: the feeder and panel were sized exactly to the original drawings, with nothing to spare.
We build modest headroom into every build-out — spare breaker spaces, feeder capacity that tolerates reasonable growth, and conduit paths that make the next tenant improvement cheaper. The marginal cost during construction is small; the cost of retrofitting after occupancy is not. If your lease or business plan suggests growth, say so at the design stage and we’ll plan for it.
Frequently Asked Questions
Do you work with general contractors?
Yes. We regularly work as the electrical subcontractor on commercial build-outs.
Can you work from architectural drawings?
Yes. We review drawings, provide pricing, and coordinate with the design team on electrical details.
Do you handle permits for commercial jobs?
Yes. We obtain electrical permits and schedule inspections for commercial projects.
How early should we bring in the electrician?
The earlier the better — reviewing drawings before permits are filed catches conflicts while they're still cheap to fix.
Can you handle the landlord's base-building scope?
We can coordinate our work with the base-building electrical wherever the lease defines it, so there are no gaps at the demising line.